
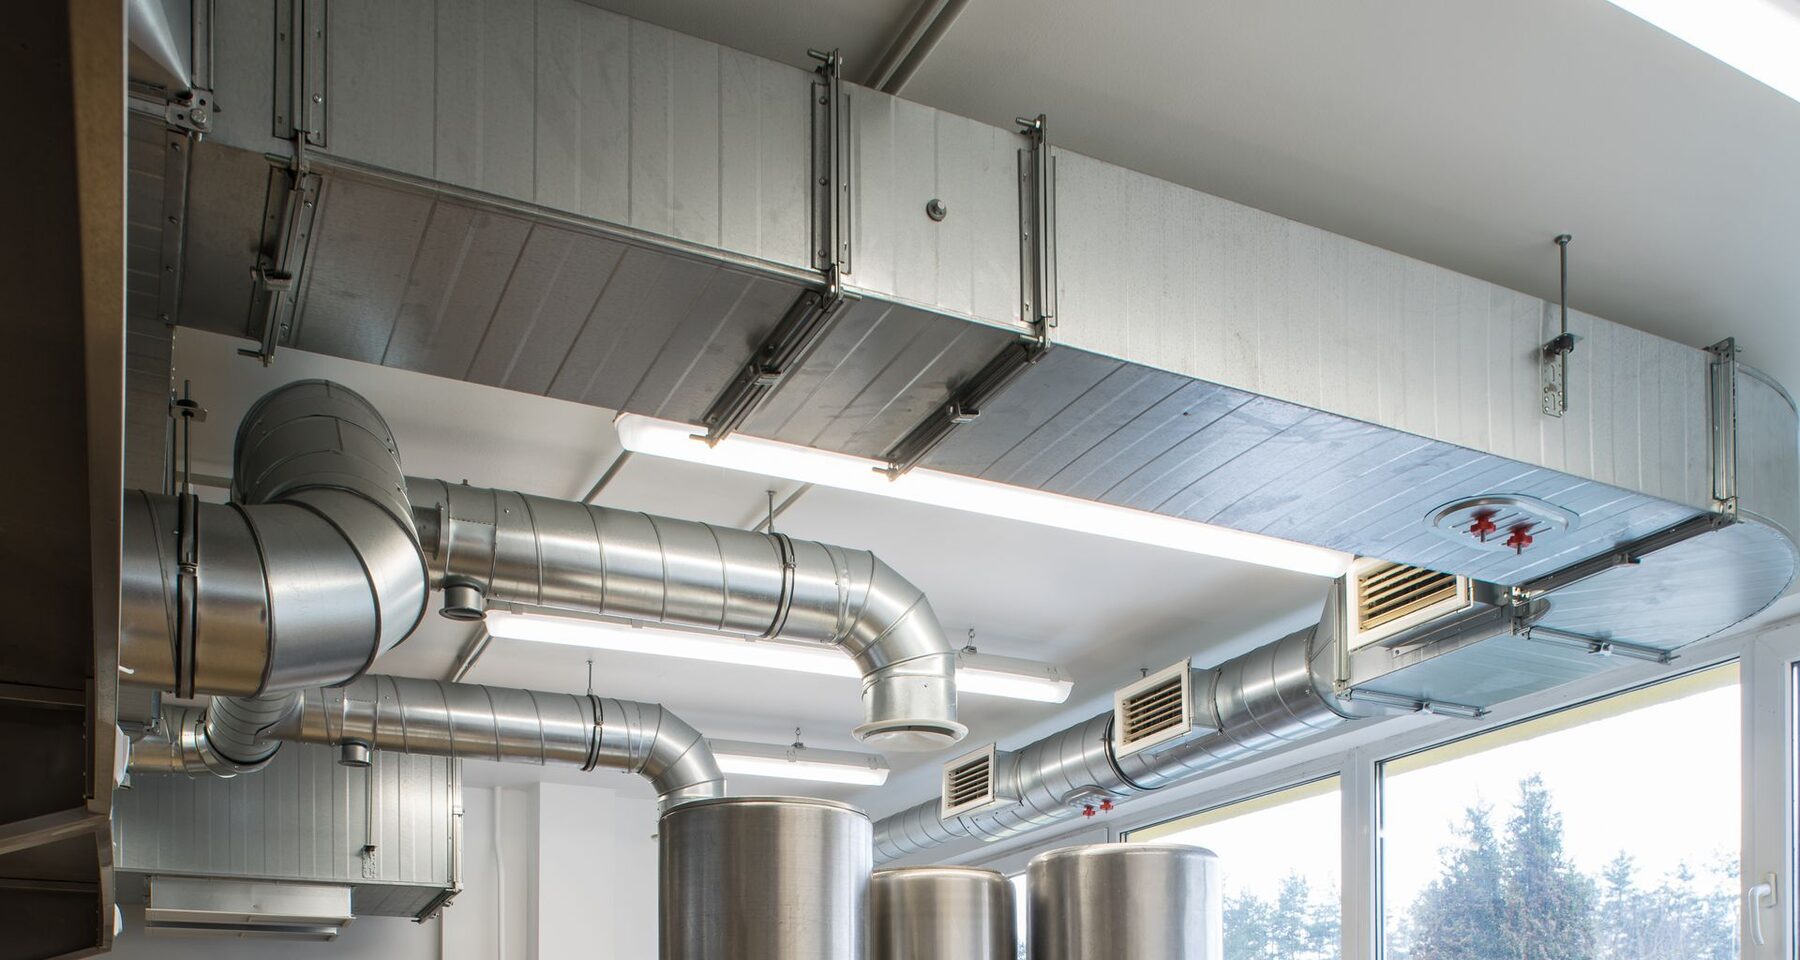
Design-Build Mechanical Contracting
Single-source delivery — engineering, budget, permit and install — with cost certainty established before drawings are finished.
Design-build works because the people pricing the system are the people who have to install it. Instead of bidding a set of drawings created without a budget, we start from your problem — capacity, comfort, compliance, energy cost, an aging plant, an occupancy date — and develop the solution and the number together.
CMI provides design-build and design-assist delivery for HVAC, controls and piping scopes: load calculations and system selection, plant sizing and configuration, equipment selection with life-cycle comparisons, layout and coordination in tight existing buildings, sequences of operation, permit documentation with our engineering partners, phasing plans for occupied facilities, and installation with our own sheet metal, pipefitting, controls and service crews. One contract, one accountable party.
The biggest advantage shows up in existing buildings, which is most of our work. Retrofit mechanical scope lives or dies on constructability: whether the equipment can actually be rigged in, whether the riser exists, whether the structure takes the load, whether the building can lose that system for the duration required. A design-build team resolves those questions during design, when they cost a meeting, instead of during construction, when they cost a change order and a schedule.
Scope & capabilities
- Programming, load calculations, system selection and concept development
- Equipment selection with first-cost, energy and life-cycle comparison
- Coordination drawings and BIM/3D layout for congested existing spaces
- Permit and plan-check support with licensed engineering partners
- Utility incentive and rebate documentation support
- Early budgeting with progressive estimates as design advances
- Rigging, structural and constructability analysis for retrofit installations
- Sequences of operation and controls design integrated with the mechanical design
- Phasing, temporary systems and shutdown planning for occupied buildings
- Commissioning, TAB, training and closeout documentation
The technical envelope
- Delivery models
- Design-build, design-assist, progressive design-build, IPD support
- Engineering
- In-house design coordination with licensed MEP engineering partners
- Cost certainty
- Progressive estimates, then GMP or lump sum at agreed design milestone
- Self-performed
- Sheet metal, pipefitting, plumbing, controls and startup
- Closeout
- As-builts, O&M, TAB, commissioning support, warranty and training
Facility types
Design-Build — straight answers
- How is design-build cheaper if you're doing the engineering too?
- It usually is not cheaper on paper at award — it is cheaper at the end. Design-build removes the two largest sources of cost growth in mechanical work: designs that were never priced against reality, and constructability problems discovered in the field. Fewer RFIs, fewer change orders, less schedule slip.
- Can we still get competitive pricing without a hard bid?
- Yes. We open the book: equipment quotes, subcontractor pricing, labor hours and markups are visible, and we competitively bid the pieces we do not self-perform. Many of our clients use an open-book GMP so they get transparency and a ceiling at the same time.
- Do you work with our engineer of record?
- Often, yes — that is design-assist, and it is a good fit when a project already has a design team. We come in early to price, evaluate options and solve constructability while the engineer keeps design authority. We are comfortable in either role.
Get a number you can budget against
We walk the plant before we price it. You get equipment condition, options, phasing and a schedule — not a guess with a contingency wrapped around it.