
Buildings where the mechanical system is the mission
Every sector we work in has a parameter that cannot drift — a pressure relationship, an air change rate, a rack inlet temperature, a wage determination. The equipment is similar. The rules around it are not.
Mechanical work inside buildings that never close
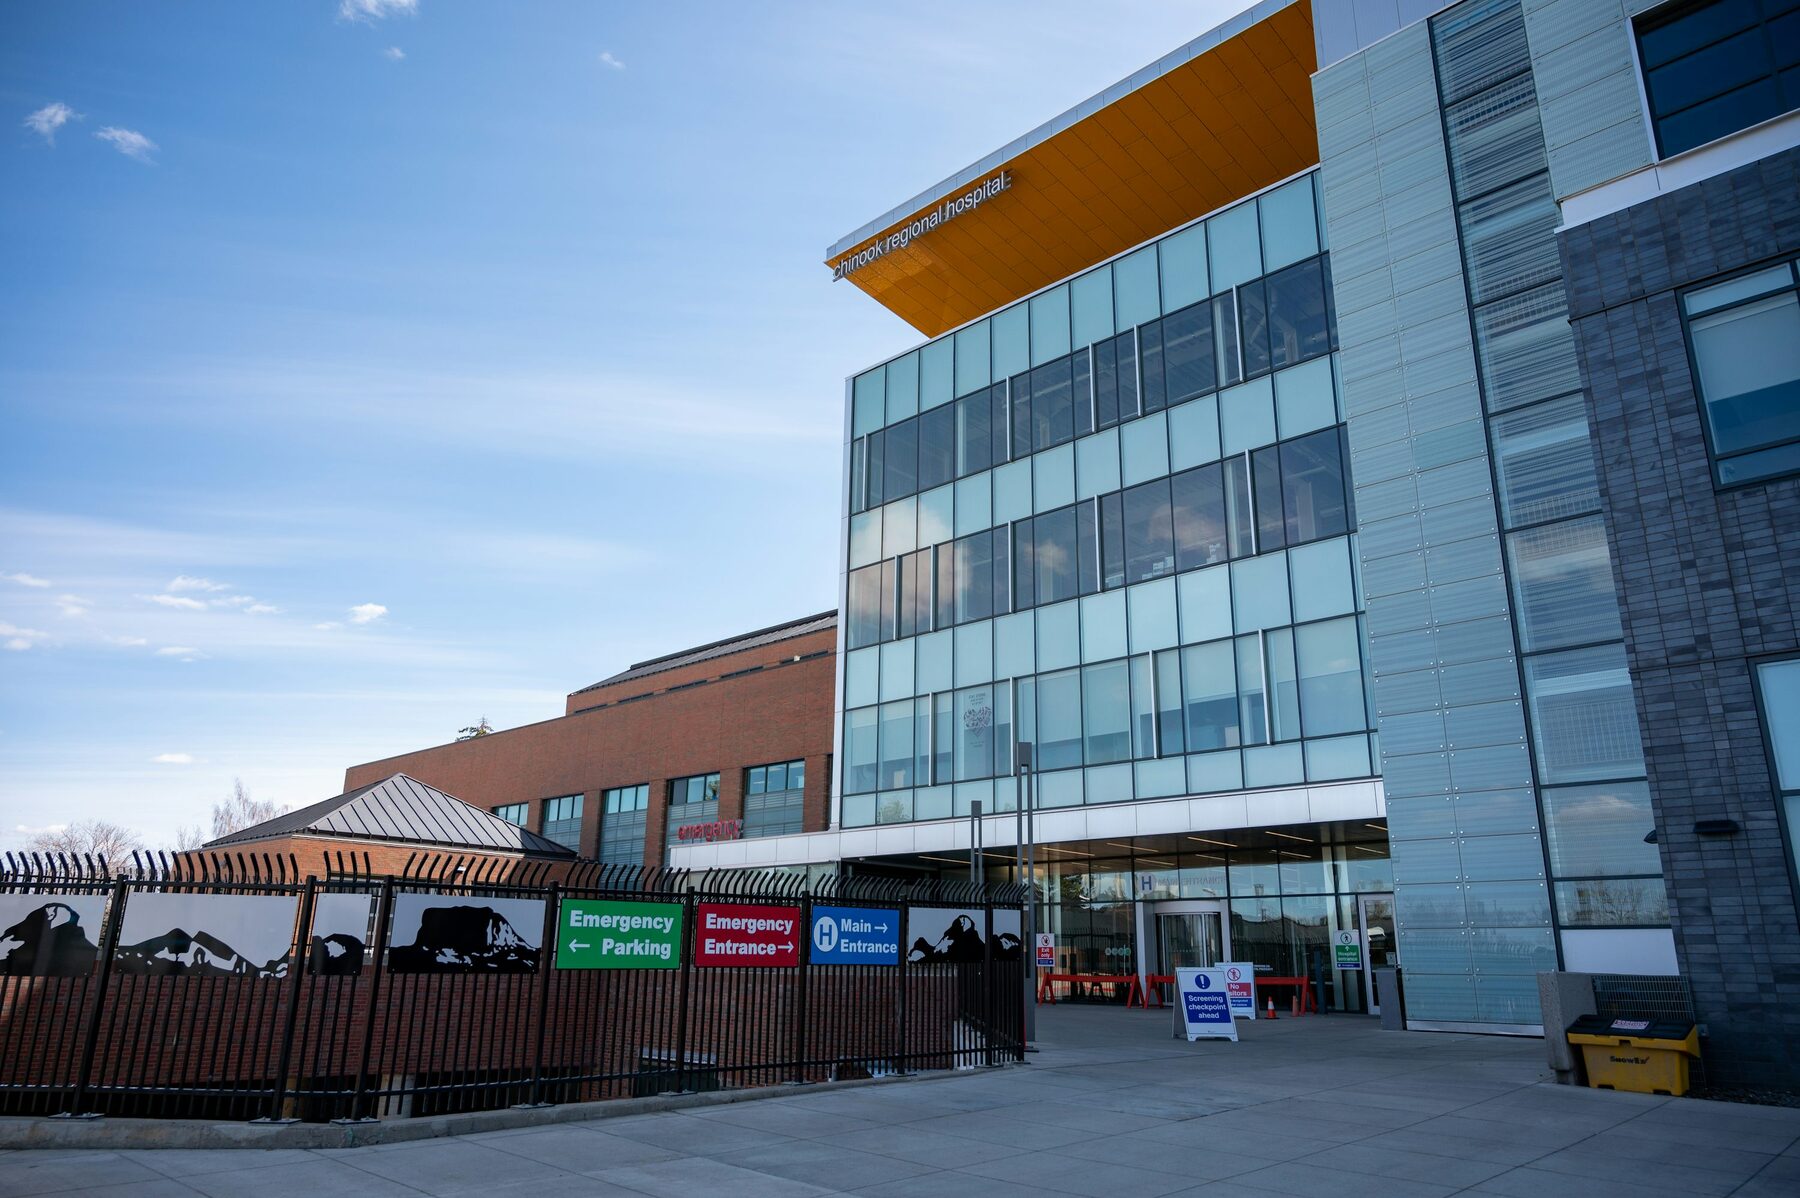
Healthcare has been the core of our business for three generations. We replace chillers, boilers, air handlers and steam equipment in occupied acute-care facilities, and we plan the work around clinical operations rather than around our own convenience.
That means ICRA-driven containment, negative-pressure work areas with HEPA filtration, department-by-department outage windows negotiated with clinical and infection-prevention staff, temporary cooling where a space cannot lose conditioning, and cutovers executed at night and on weekends. It also means the documentation package a facilities director needs when a surveyor asks how a room proves compliance.
What makes it difficult
- Air change rates and pressure relationships that must hold continuously
- Departments that cannot close, or can close only for a defined window
- Infection control requirements governing every barrier, tool and pathway
- Aging central plants serving buildings that have been expanded three times
- Documentation that must withstand accreditation survey
Typical scope
- AHU, chiller, boiler and steam plant replacement in occupied buildings
- OR, isolation, sterile processing and pharmacy airflow remediation
- Medical gas piping and sterilizer steam
- BAS retrofits, pressure monitoring and alarm engineering
- Air and water balance with full pressure relationship documentation
- 24/7 emergency service and preventive maintenance agreements
Exhaust, make-up air and pressure cascades that hold
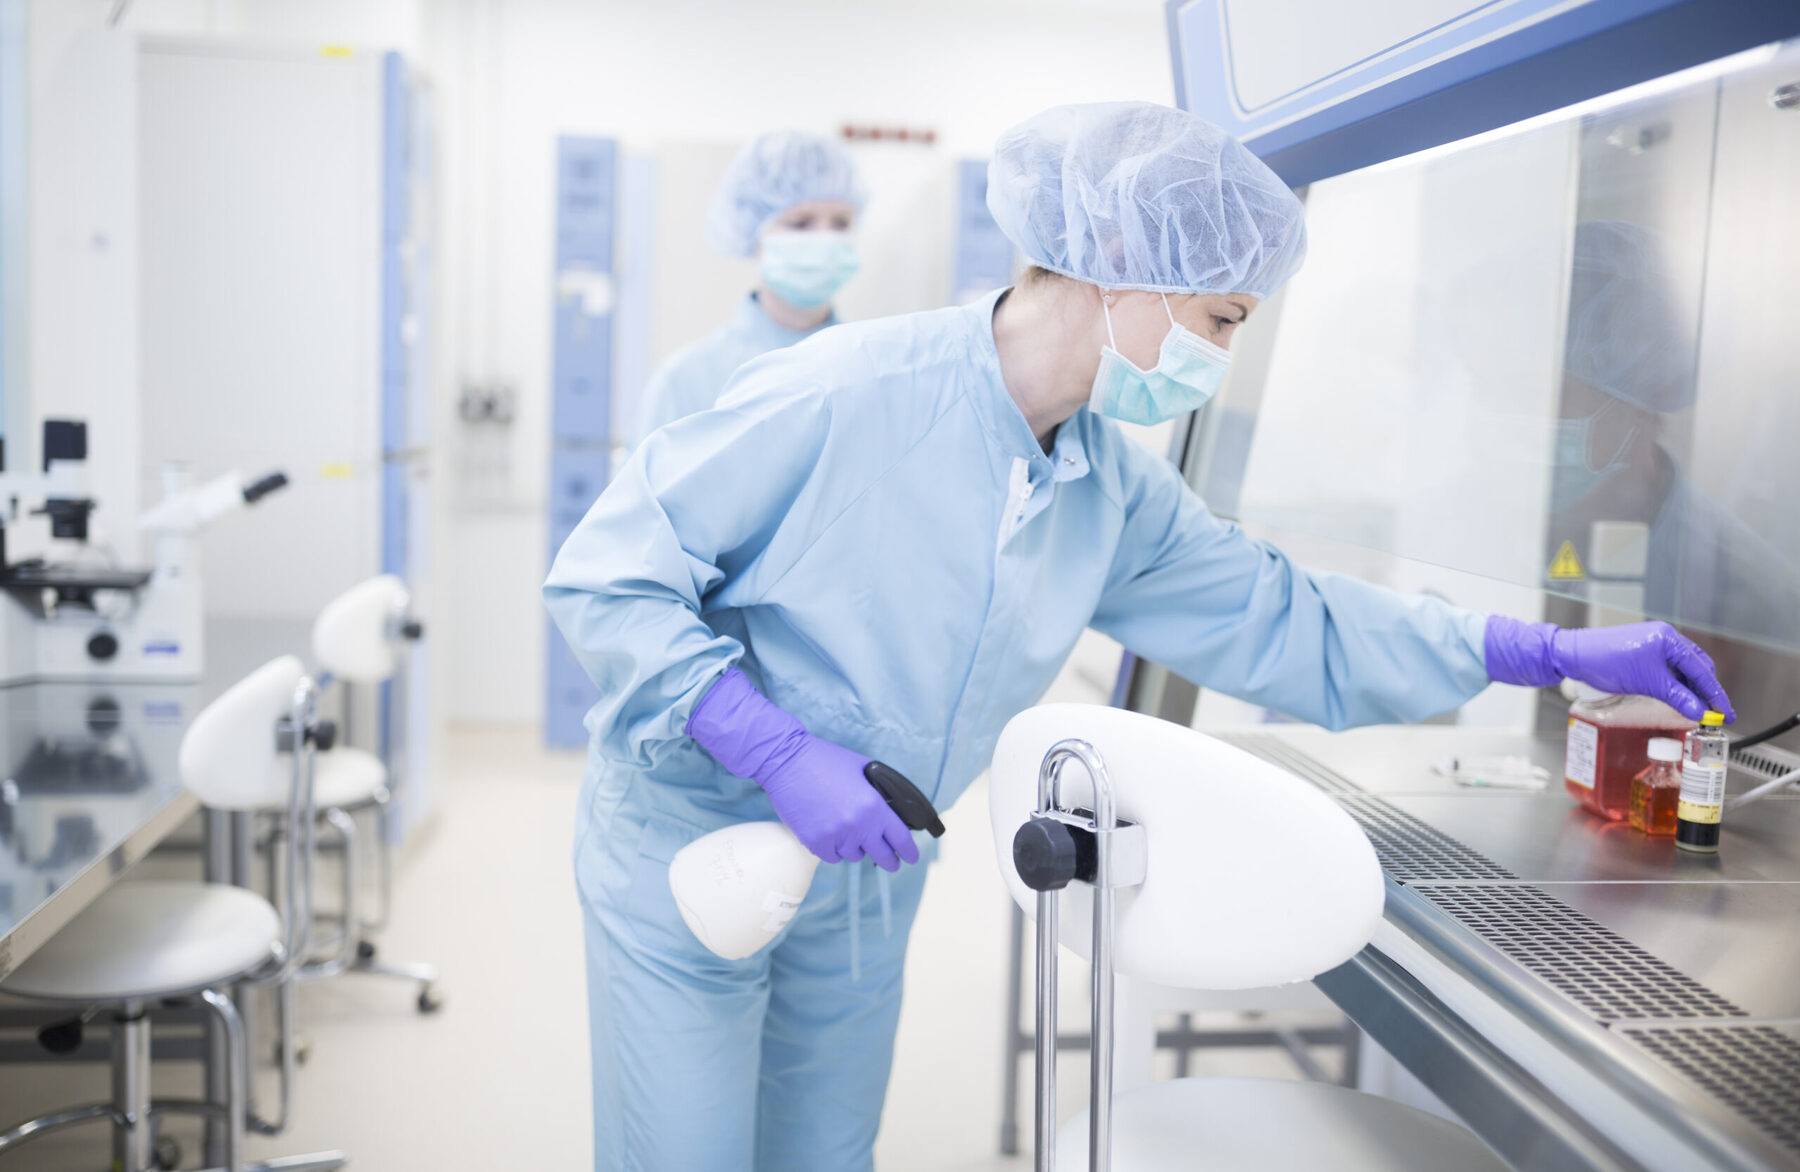
San Diego's therapeutic and biotech companies build some of the most mechanically demanding spaces in the region. A research or manufacturing facility is largely exhaust and make-up air, with a pressure cascade that has to stay stable no matter how many fume hoods are open or which airlock just cycled.
We install lab exhaust and manifolded systems, 100% outside air units with energy recovery, ISO-classified cleanroom HVAC and HEPA ceilings, vivarium ventilation, and the welded and stainless process piping that goes with them. We plan the work around research calendars and production runs, and we produce the balance, pressure mapping and as-built data your validation team needs.
What makes it difficult
- Pressure cascades across gowning, processing and corridor boundaries
- Shell buildings lacking exhaust risers, roof structure or make-up air capacity
- Requalification exposure whenever classified space is entered
- Occupancy dates driven entirely by mechanical scope
- High air-change spaces with punishing energy cost
Typical scope
- Fume hood, BSC and manifolded lab exhaust systems
- 100% outside air make-up units with energy recovery and reheat
- ISO Class 5–8 cleanroom HVAC and HEPA terminal filtration
- Vivarium and containment lab ventilation
- Stainless and welded process piping and clean utilities support
- Air balance, pressure mapping and IQ/OQ documentation support
Central plants and tenant systems for large buildings
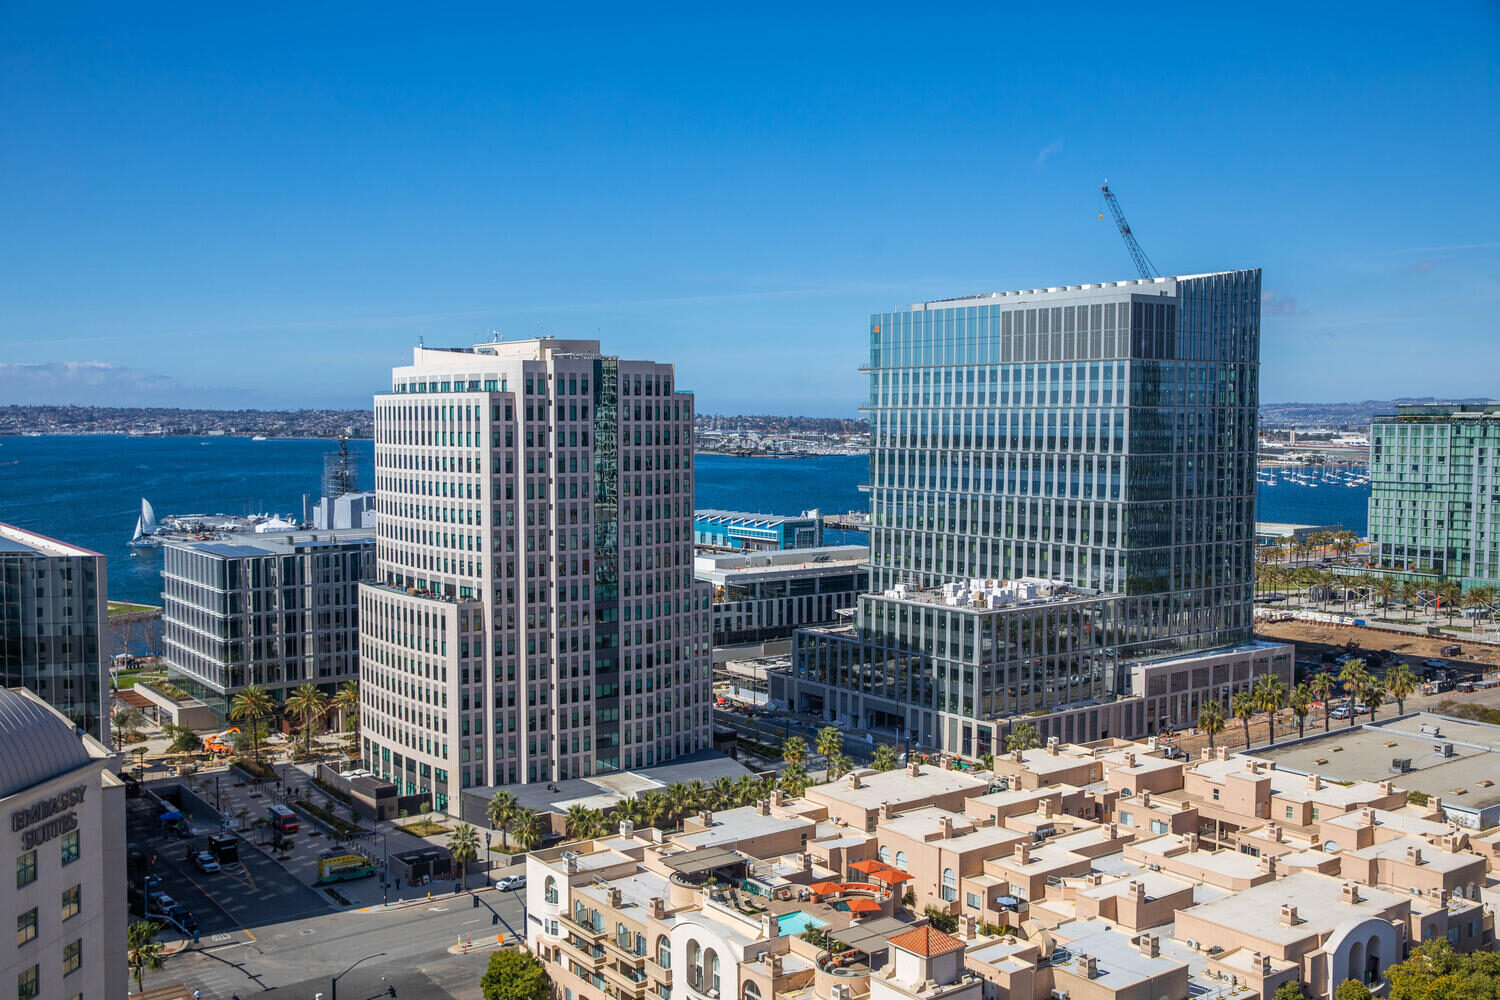
Large commercial buildings usually come to us with one of two problems: a central plant at the end of its life, or a control system nobody can operate. Both get worse quietly for years and then become urgent during the first real heat wave.
We replace chillers, cooling towers, boilers and air handlers in occupied buildings, retrofit obsolete and pneumatic controls to open BACnet, rebuild hydronic distribution, correct VAV and terminal problems that generate tenant complaints, and put a real maintenance program behind the result so the next fifteen years are predictable.
What makes it difficult
- Tenant comfort complaints with no diagnosable single cause
- Central plants past useful life with no shutdown window
- Obsolete or proprietary controls nobody can license or service
- Rising energy cost and utility incentive deadlines
- Rigging constraints in downtown and built-out sites
Typical scope
- Chiller, tower, boiler and pump plant replacement
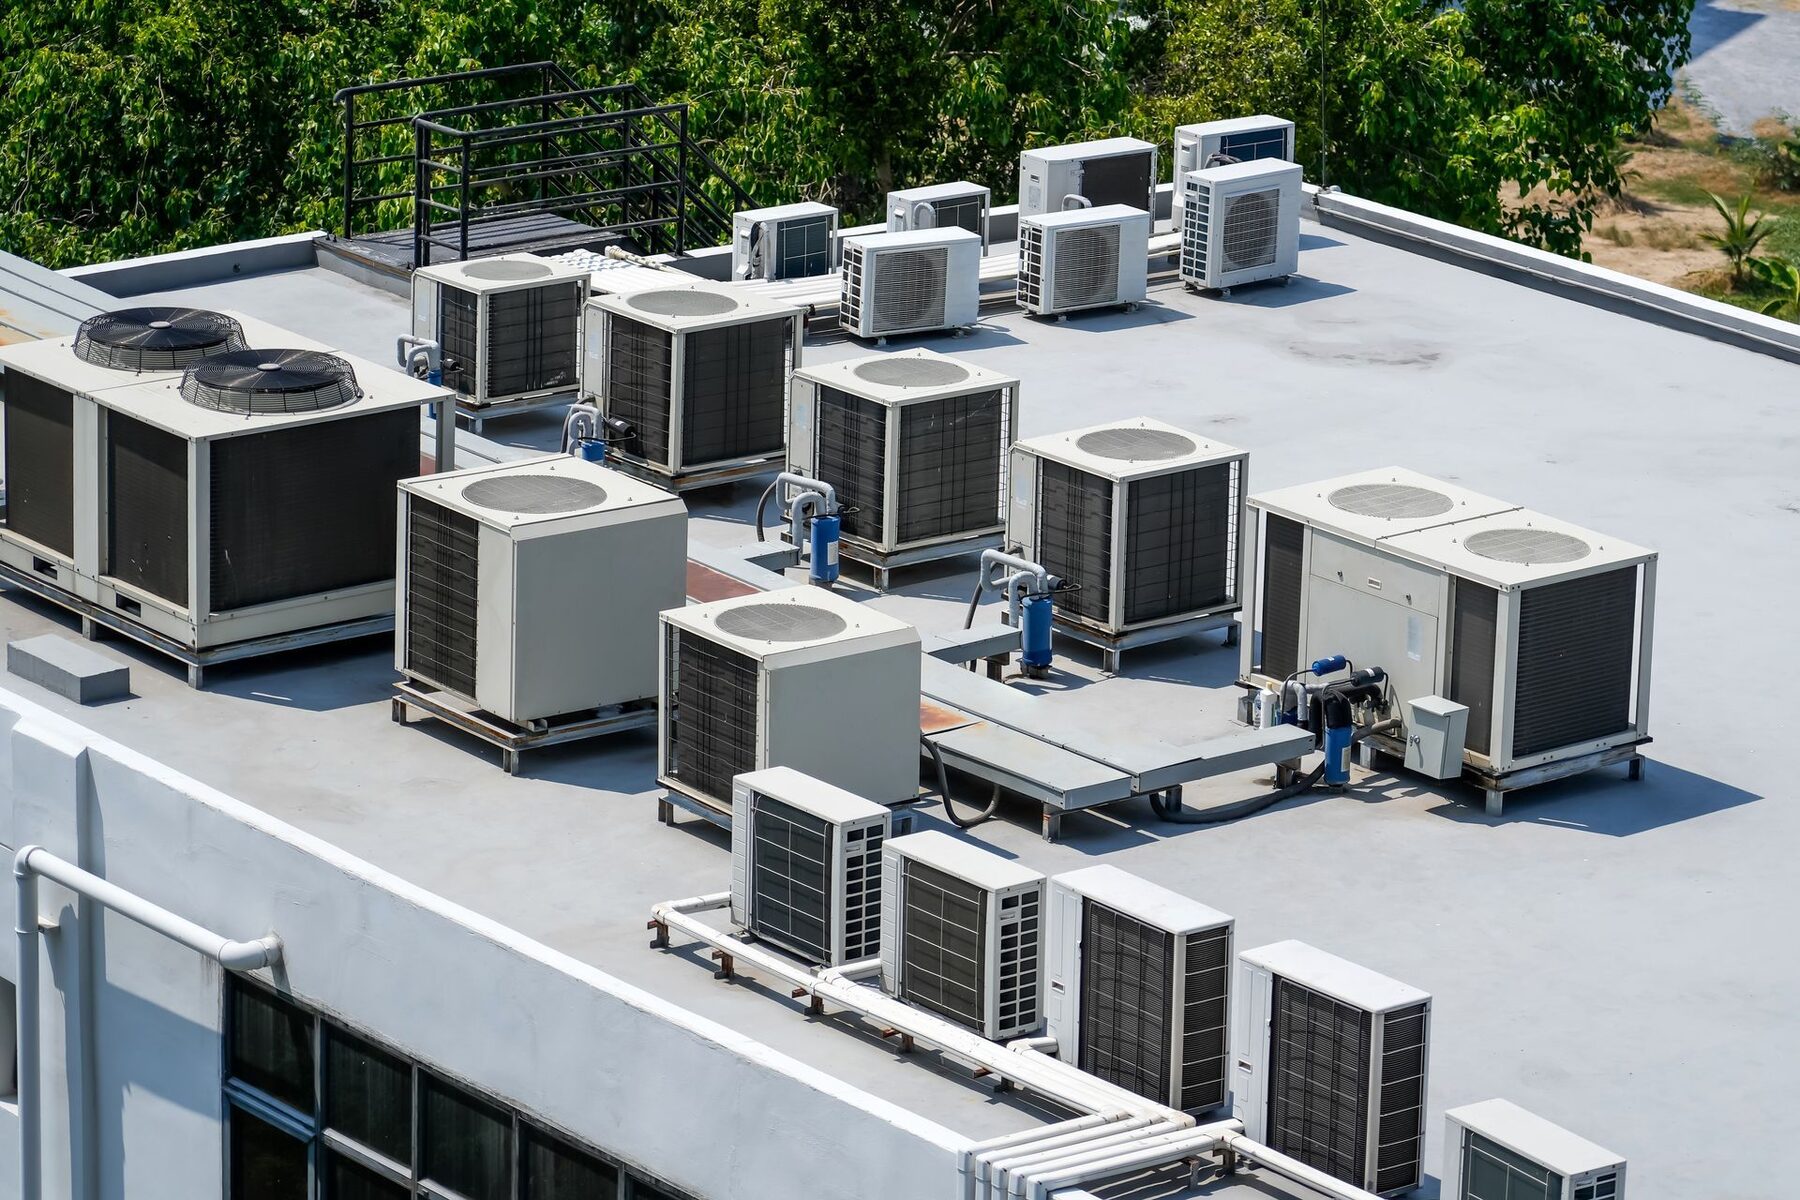
- Rooftop unit and air handler replacement, including crane and rigging planning
- BAS retrofits, DDC programming and retro-commissioning
- VAV and terminal unit repair, retrofit and balancing
- Hydronic piping repair and redistribution
- Preventive maintenance agreements with capital planning
GSA, DoD and public agency mechanical work
Public work is not harder mechanically — it is harder administratively, and that is where most contractors fail it. We have been executing GSA and public agency work for decades and our estimating and administrative group treats the compliance package as part of the scope, not an afterthought.
We bid and perform hard-bid and task-order work for federal, state, county, city, district and campus clients: prevailing wage and Davis-Bacon rates, certified payroll, DIR registration, apprenticeship requirements, bonding, submittals, coordination drawings and complete closeout documentation.
What makes it difficult
- Davis-Bacon and prevailing wage classification and certified payroll
- Bonding, prequalification and small business participation requirements
- Security clearance, badging and escorted access constraints
- Task order schedules with narrow performance windows
- Documentation and closeout requirements far beyond private work
Typical scope
- GSA and DoD facility HVAC, piping and controls projects
- IDIQ and task order mechanical work
- Plan and spec hard bid public works
- Energy and equipment replacement programs
- Preventive maintenance under service contracts
- Emergency response under contract-defined response times
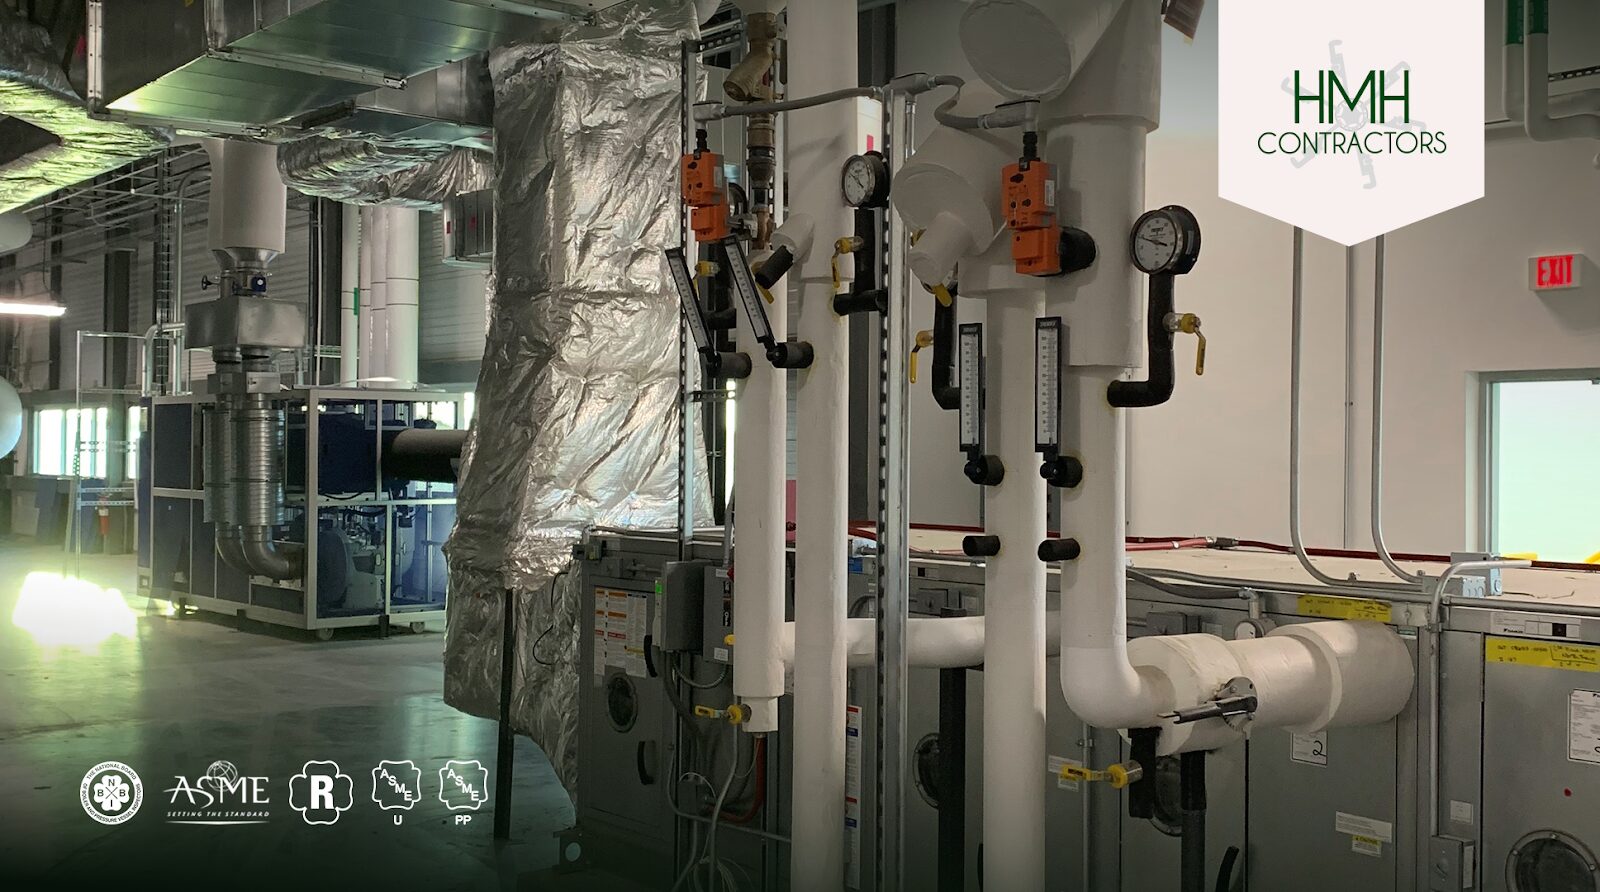
Central plants, classrooms and summer windows
Campus work runs on a calendar nobody can move. Equipment replacements, chilled water loop work and classroom HVAC upgrades happen between the last day of one term and the first day of the next, which makes pre-fabrication and long-lead procurement the difference between finishing and not finishing.
We handle campus central plants, distribution loop extensions and repairs, classroom and lab HVAC, IAQ and ventilation upgrades, and BAS retrofits across multiple buildings on one front end — plus the prevailing wage and district compliance requirements that come with public education work.
What makes it difficult
- Summer-only construction windows with hard occupancy dates
- Central plants serving many buildings with no isolation
- Ventilation and IAQ requirements in classrooms and labs
- Mixed generations of controls across a campus
- Public bidding, prevailing wage and district approval processes
Typical scope
- Campus chilled water and heating water plant work
- Distribution loop extensions, repairs and isolation improvements
- Classroom, lab and gymnasium HVAC replacement
- IAQ, ventilation and filtration upgrades
- Multi-building BAS retrofits and consolidation
- Preventive maintenance across campus asset inventories
Cooling that cannot stop for maintenance
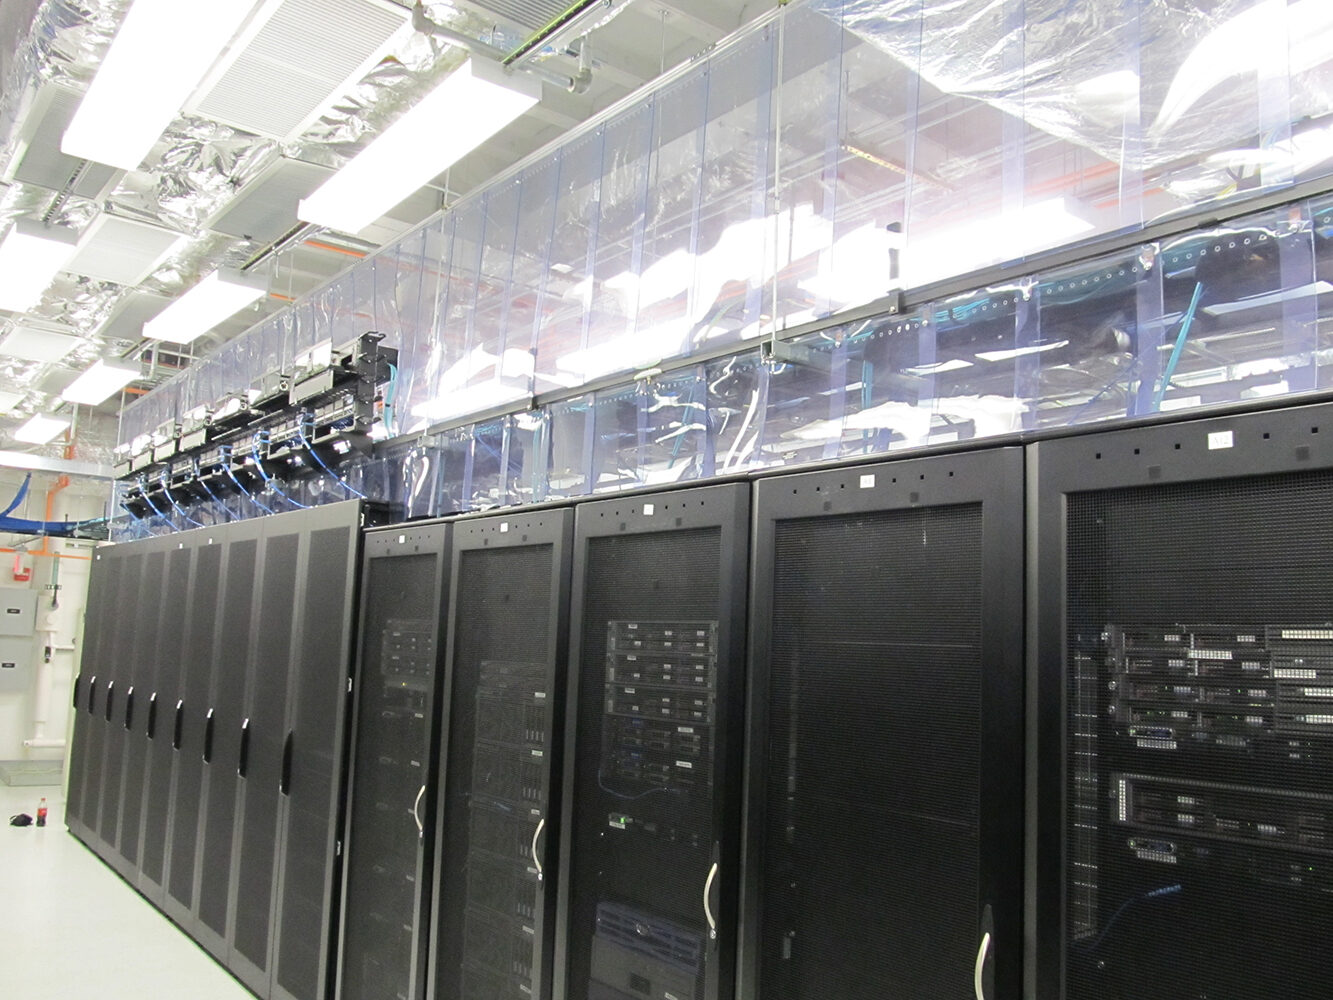
Critical cooling changes how work is planned. Equipment gets replaced without draining a loop, maintenance happens without dropping below the room's N requirement, and every task runs to a written method of procedure with a rollback step.
We replace and add CRAC and CRAH units, build and modify chilled water plants with redundant pumping and valved isolation, install in-row and rear-door cooling, implement containment, and fix the airflow problems that make rooms run hot despite adequate nominal tonnage.
What makes it difficult
- No acceptable downtime for the space, ever
- Rooms that run hot despite sufficient installed capacity
- Load growth outpacing the original cooling design
- Shared loops that cannot be drained for a single unit replacement
- Change control and MOP approval requirements
Typical scope
- CRAC/CRAH replacement, addition and relocation in live rooms
- Redundant chilled water plants, pumping and isolation
- In-row, rear-door and high-density rack cooling
- Containment, blanking and airflow remediation
- Thermal surveys and capacity assessment
- 24/7 emergency response and critical maintenance programs
Your building probably spans two of these
A hospital campus has a data room. A therapeutic company has an office tower attached to a GMP suite. We work across all of it with one contract — and one crew that already knows the constraints. Call (858) 752-4540.